Explore Our Sheds and Portable Buildings

Find the Style That Fits

Start with what you need to store and how you’ll use the space. Compare utility sheds, garden sheds, barns, lofted barns, cabins, porch models, and portable garages. Door access, floor space, windows, and layout can make a difference in everyday use. Use the style guide below to narrow your choices.

Find a Dealer

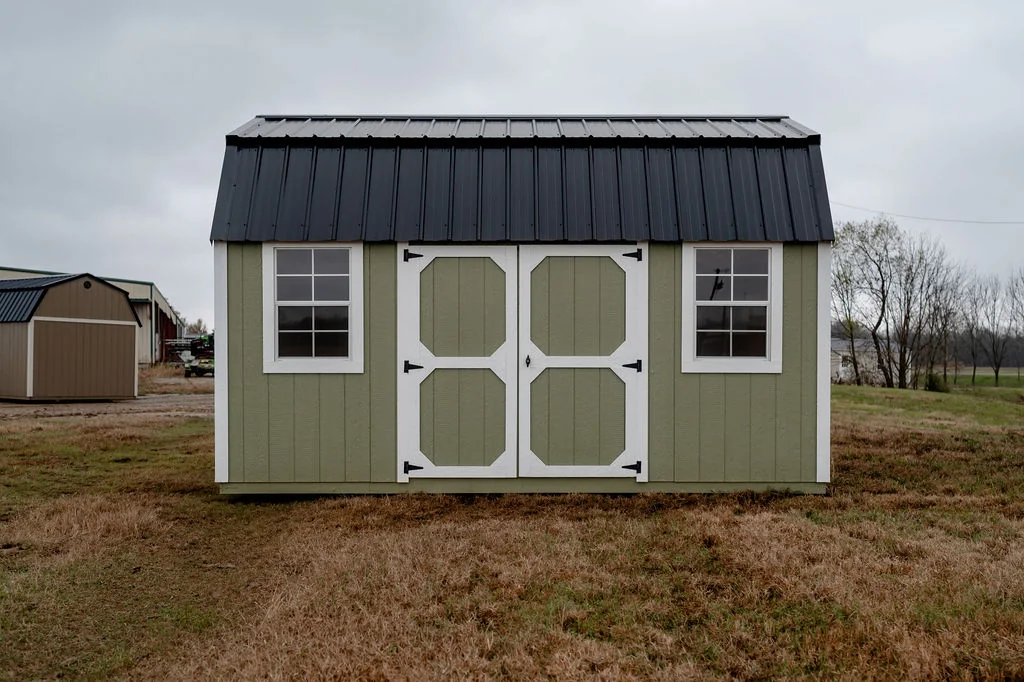
Green barn-style shed with double doors, windows and a dark metal roof

Building Styles

Photos are illustrative of each style and are not a statement of current inventory, sizes or features.

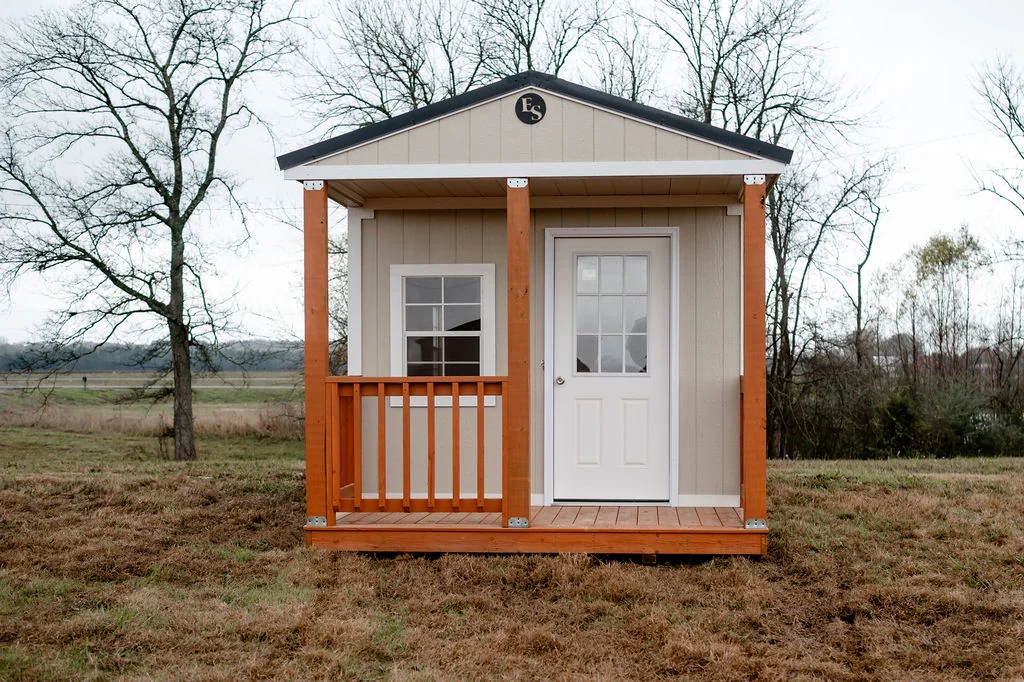
Tan building with a covered front porch, white door and a window

Cabin

A cabin-style building offers a different appearance for storage and flexible backyard use. Compare windows, door placement, and the enclosed layout. Confirm the features and suitability for your intended use.
Ask About This Style

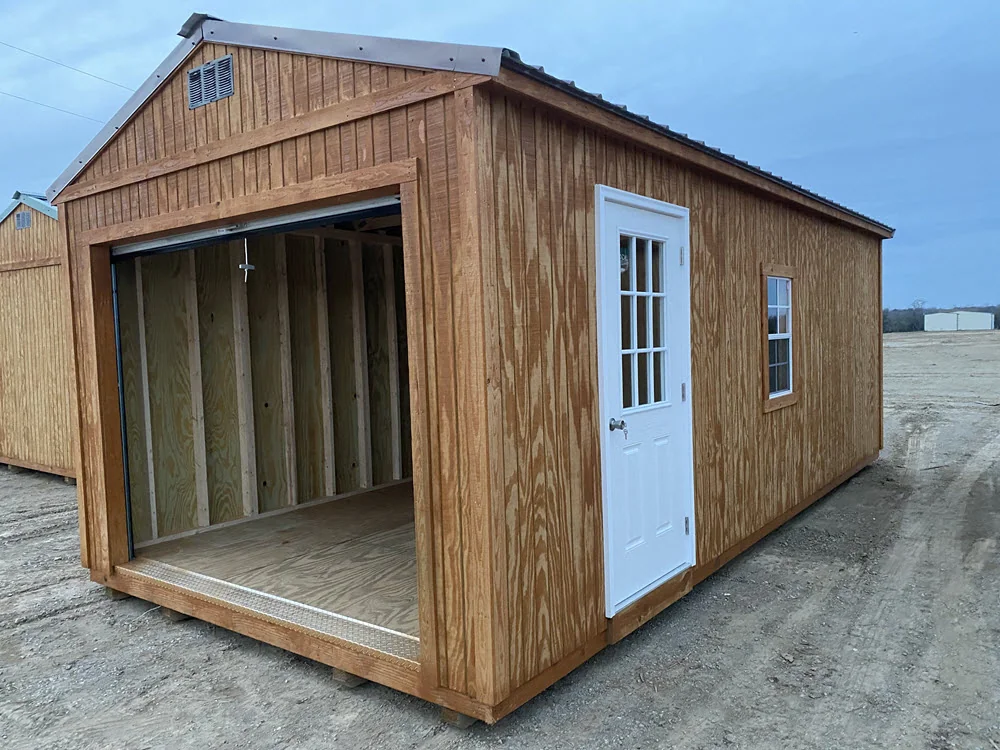
Wood-sided portable building with a large open front and a white side door

Portable Garage

Consider a garage-style building when equipment access is a priority. Measure the items going inside and confirm the door opening, floor requirements, and space to move around them.

Ask About This Style

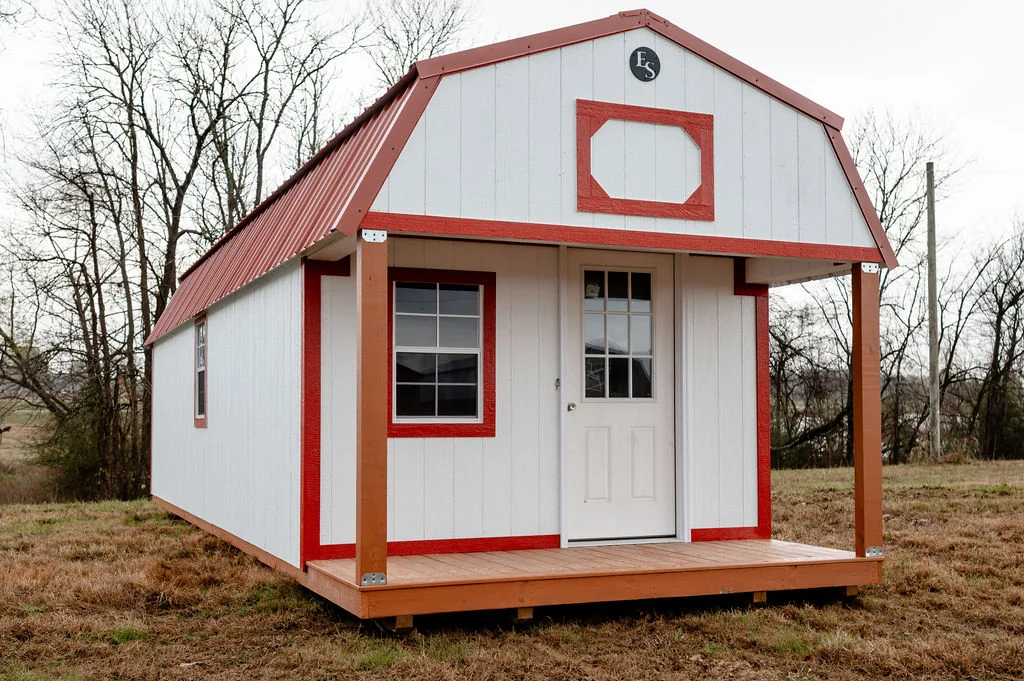
White barn-style building with red trim and a covered front porch

Lofted Barn Cabin

Compare cabin styling with a lofted barn layout. Think through the main floor, overhead storage, entry, and any porch area before choosing a specific model.

Ask About This Style

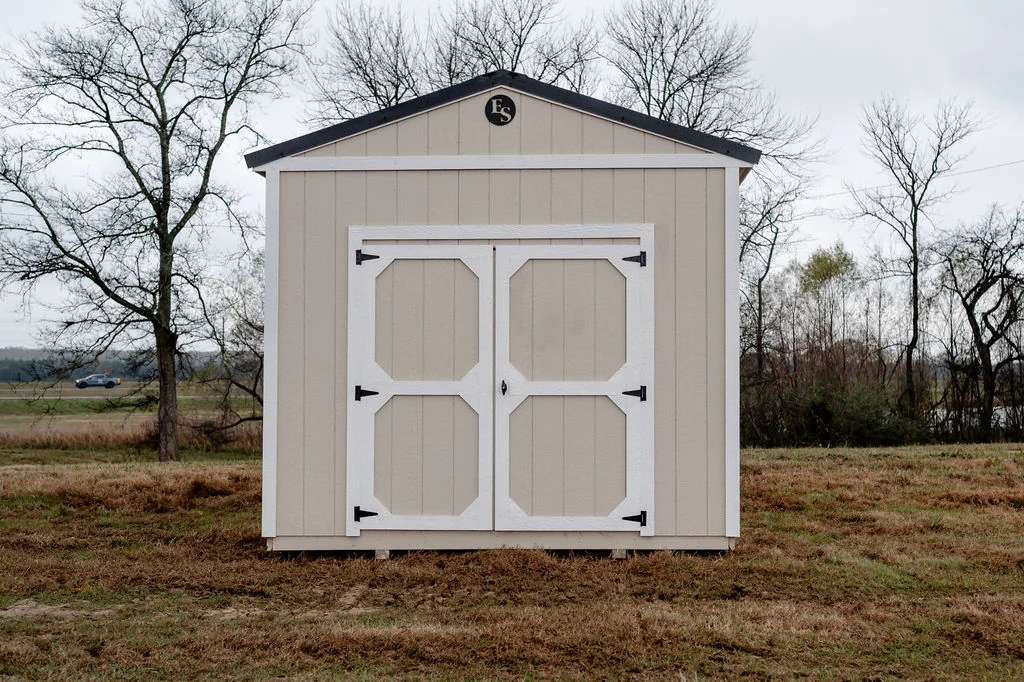
Cream-colored gable-roof shed with double doors and dark trim

Utility Shed

A straightforward layout for tools, equipment, boxes, and everyday storage. Compare usable floor space, door access, and the room you will need for shelves or a workbench.

Ask About This Style

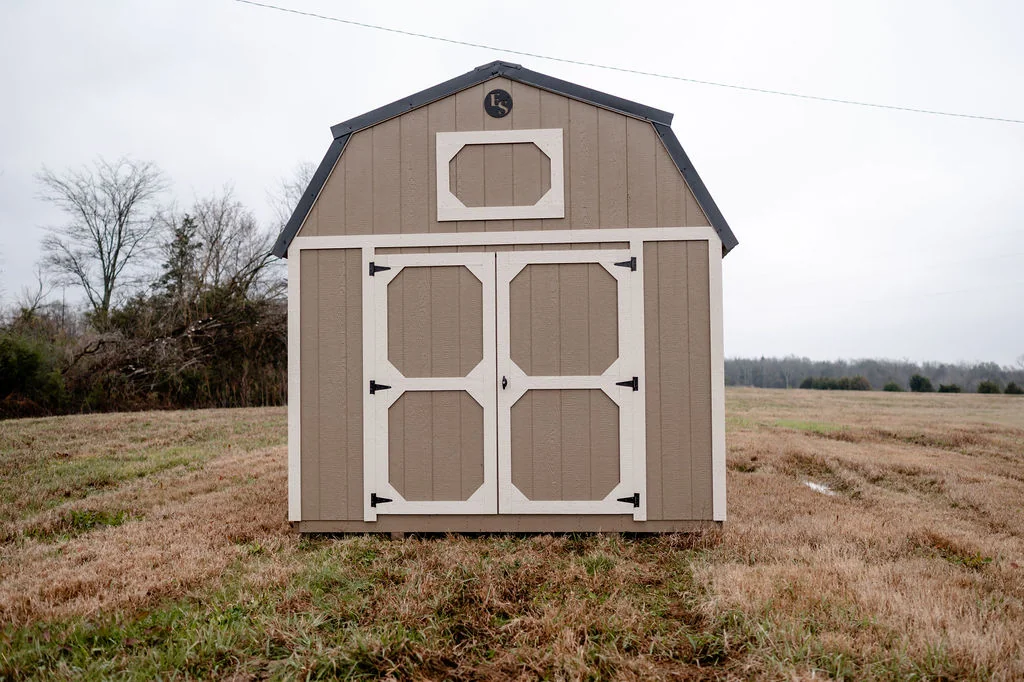
Tan barn-style building with double doors and a small upper door

Lofted Barn

Explore a barn-style layout with overhead storage. Consider which belongings need to stay on the main floor and how often you will reach items stored above.

Ask About This Style

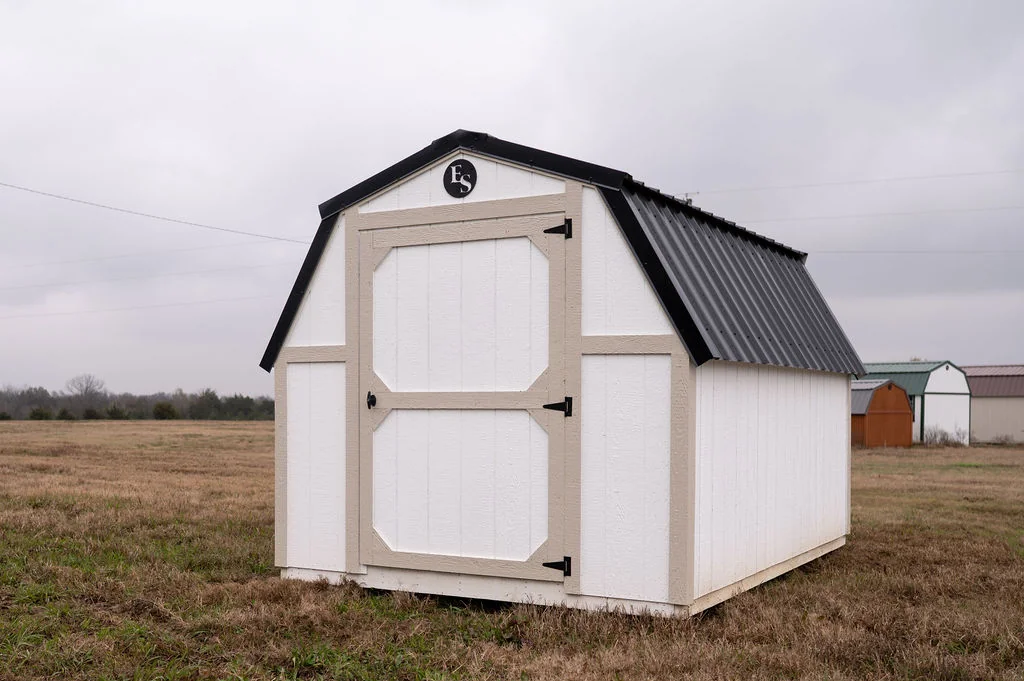
Cream-colored barn-style shed with a white single door and dark metal roof

Barn

Compare a traditional barn profile for your storage needs. Look at the actual floor area, entrance, and layout of the model rather than relying on roof shape alone.

Ask About This Style

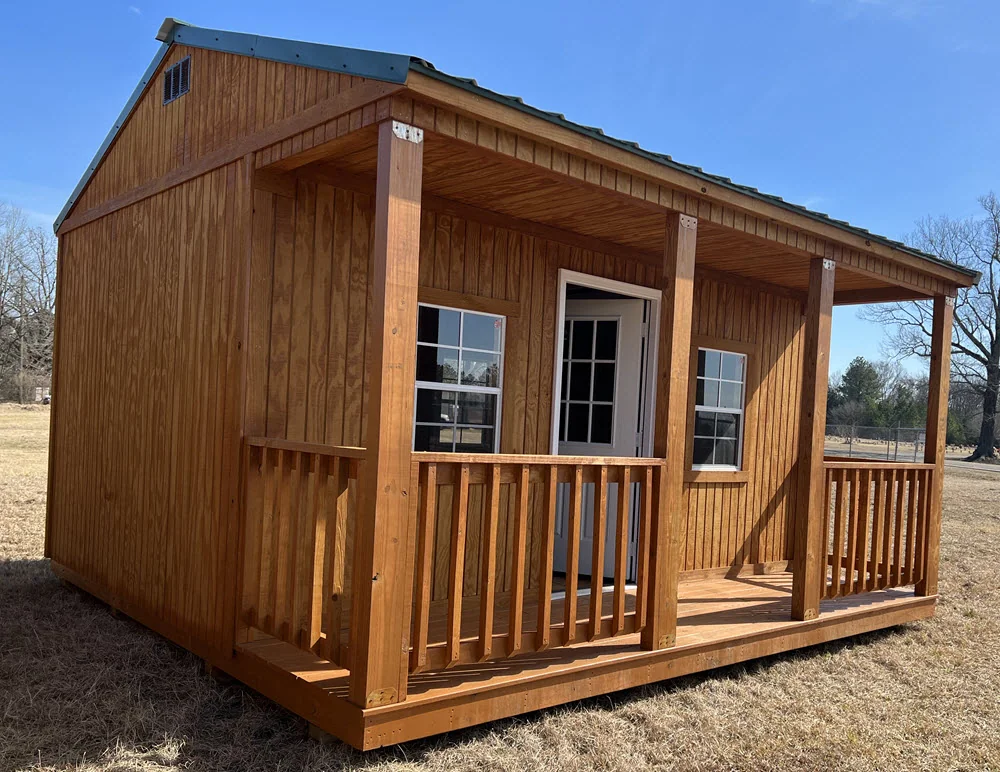
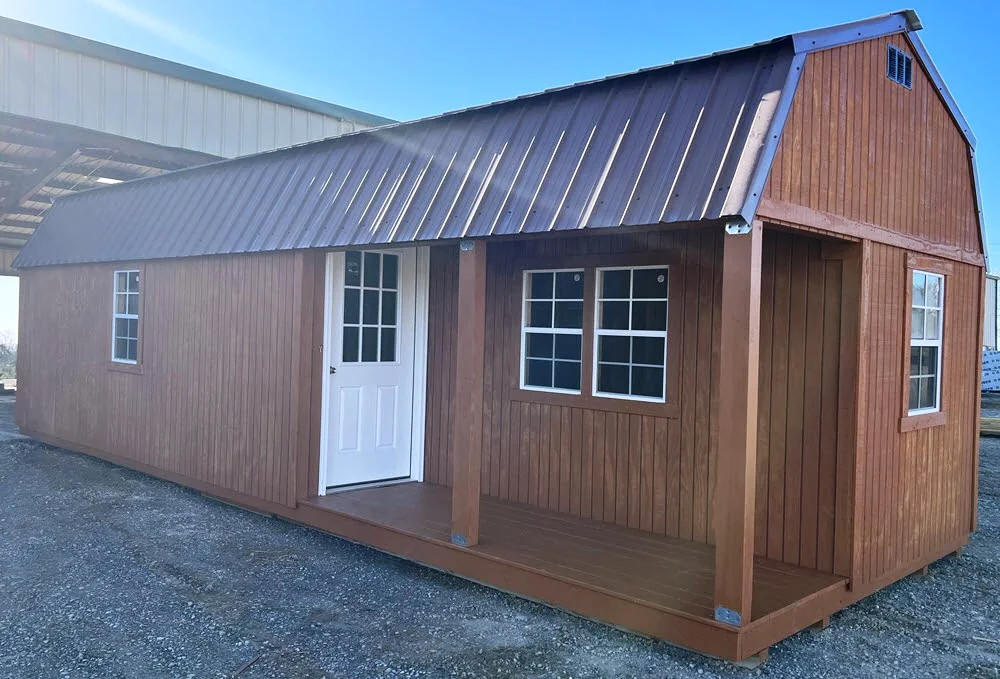
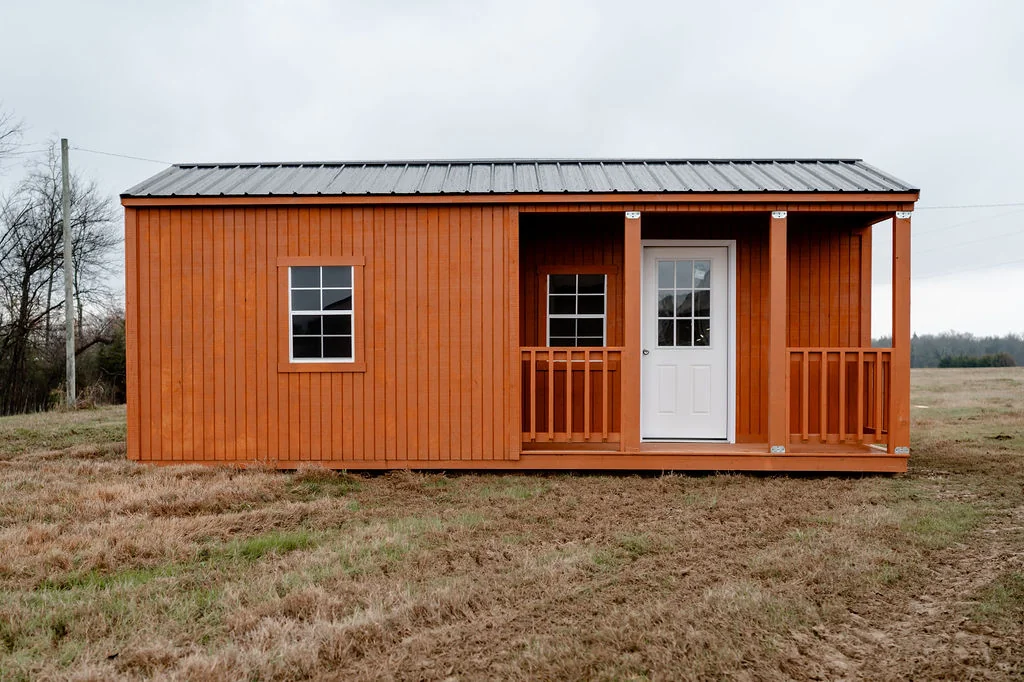
Wood-sided building with a covered side porch, railings, a white door and windows

Side Porch Cabin

A side porch changes the entry and the way the building uses its footprint. Compare the covered outdoor area and enclosed room separately, then consider the approach from your property.

Ask About This Style

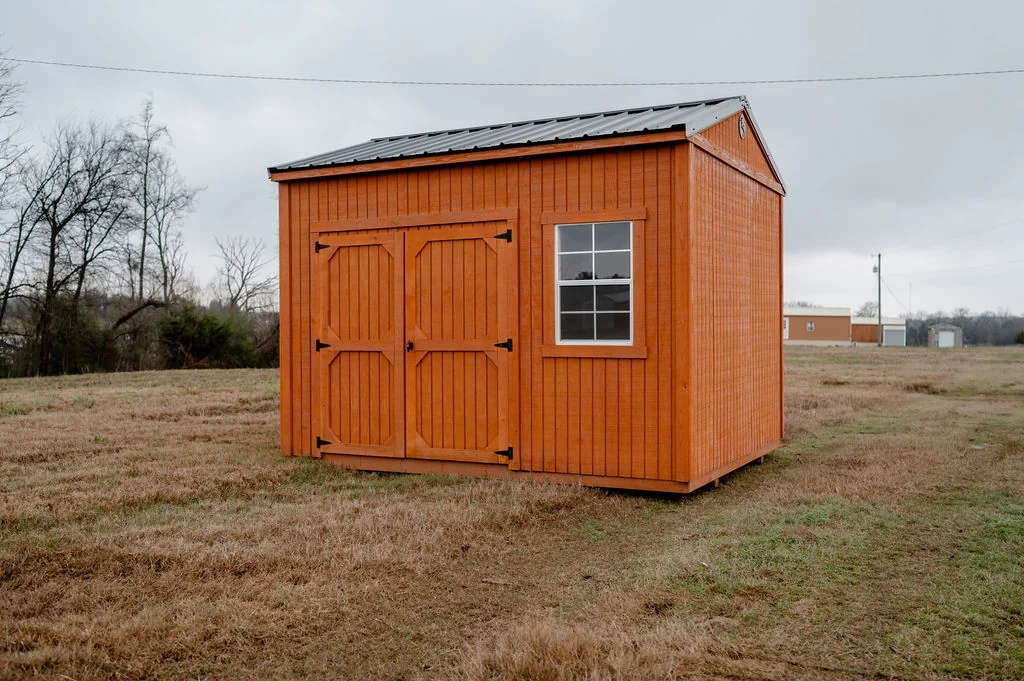
Orange shed with double doors and a window beneath a metal roof

Garden Shed

Plan room for tools, pots, hoses, and gardening supplies. Consider natural light, wall storage, a work surface, and a convenient entrance that supports your outdoor routine.

Ask About This Style

Wood-sided barn-style building with a covered corner porch, white door and windows

Corner Porch Lofted Barn Cabin

Compare a corner entry and porch with a lofted barn cabin layout. Check how the porch affects enclosed space and where the building would face on your property.

Ask About This Style

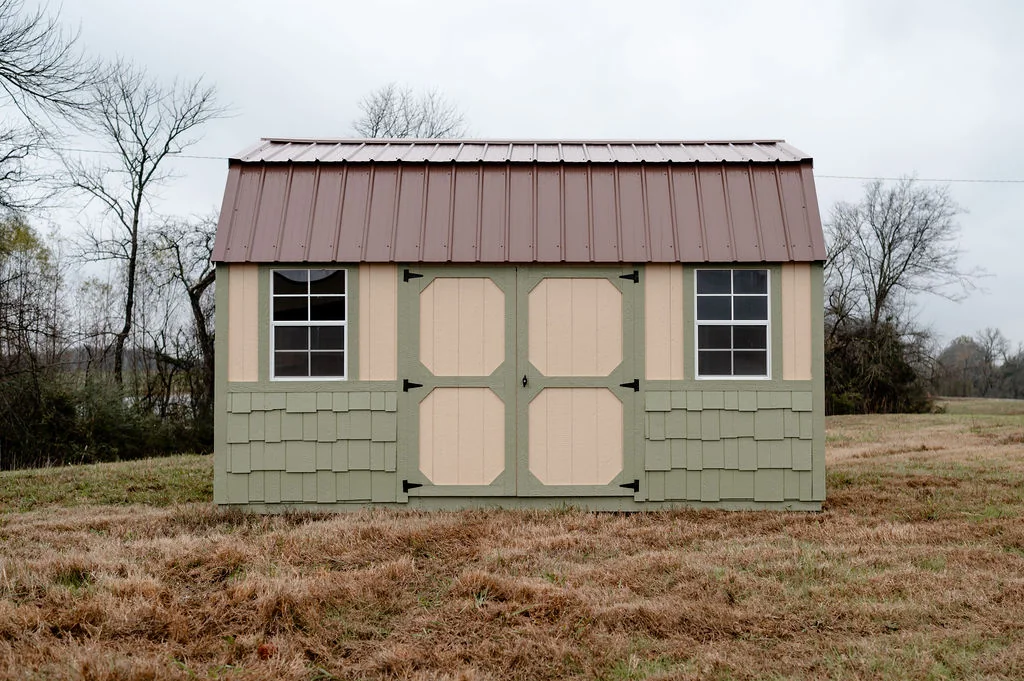
Green barn-style building with side double doors and two windows

Side Lofted Barn

Consider a side-entry lofted barn arrangement when planning equipment access and storage zones. Confirm the chosen model’s doors, loft area, and interior layout with the team.

Ask About This Style

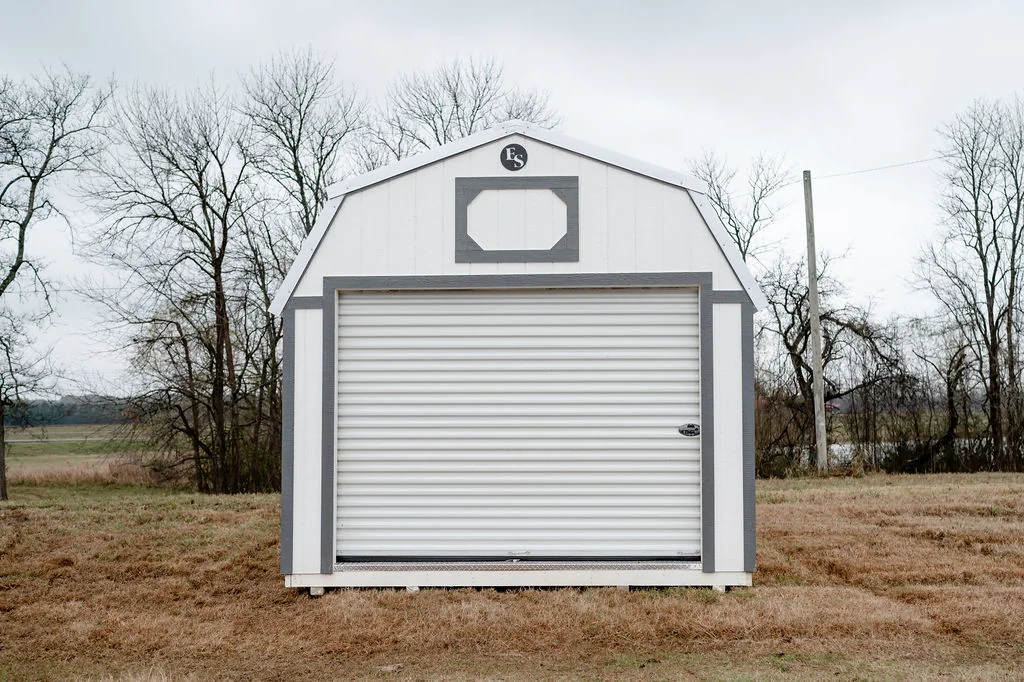
Barn-style building with a wide roll-up garage door

Lofted Barn Garage

Explore garage-style access with a lofted barn layout. Confirm the opening, floor system, overhead storage, and suitability for the equipment you intend to keep inside.

Ask About This Style

Orange building with a covered corner porch, door and windows

Corner Porch Cabin

A corner porch can create a sheltered entry while changing the interior layout. Compare the enclosed space, window arrangement, and orientation before choosing a size.

Ask About This Style

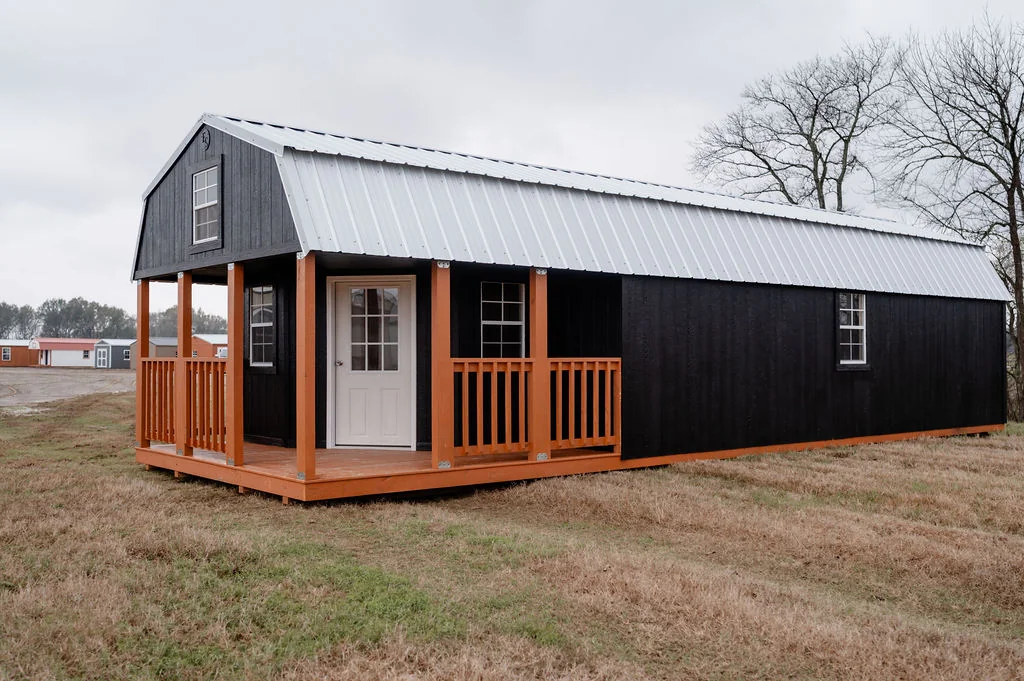
Dark building with a metal roof, wood porch posts, railings and a covered corner

Wrap Around Porch Lofted Barn Cabin

Compare a wrap-around porch arrangement with a lofted barn cabin. Plan for both enclosed storage and covered outdoor space, leaving room for doors, circulation, and the approach to the building.

Ask About This Style

Explore Your Design Options

Once you have a style in mind, explore the existing 3D shed designer. Consider size, colors, doors, and other available options while thinking about your property and storage needs. A design is a starting point for a conversation; contact the team to confirm the building details, current options, and next steps.

Start Designing

Plan Before You Order

Before choosing a building, measure your available space and walk the delivery route. Think about gates, turns, drainage, door direction, and room to move equipment. Ask the team about the model’s construction, available sizes, warranty terms, and delivery requirements. Our buying guides can help you prepare questions before you call.

Ask About a Building

What Our Customers Say

Real feedback from real Mississippi customers.

Bought a building from Ed Sheds?

Your honest review helps your neighbors choose with confidence. It takes about a minute.

Leave a Google ReviewRead Our Reviews

Ready to Find the Right Building?

Talk with the Ed Sheds team, find a dealer near you, or start designing your own shed in 3D.

Find a DealerDesign Your Shed